
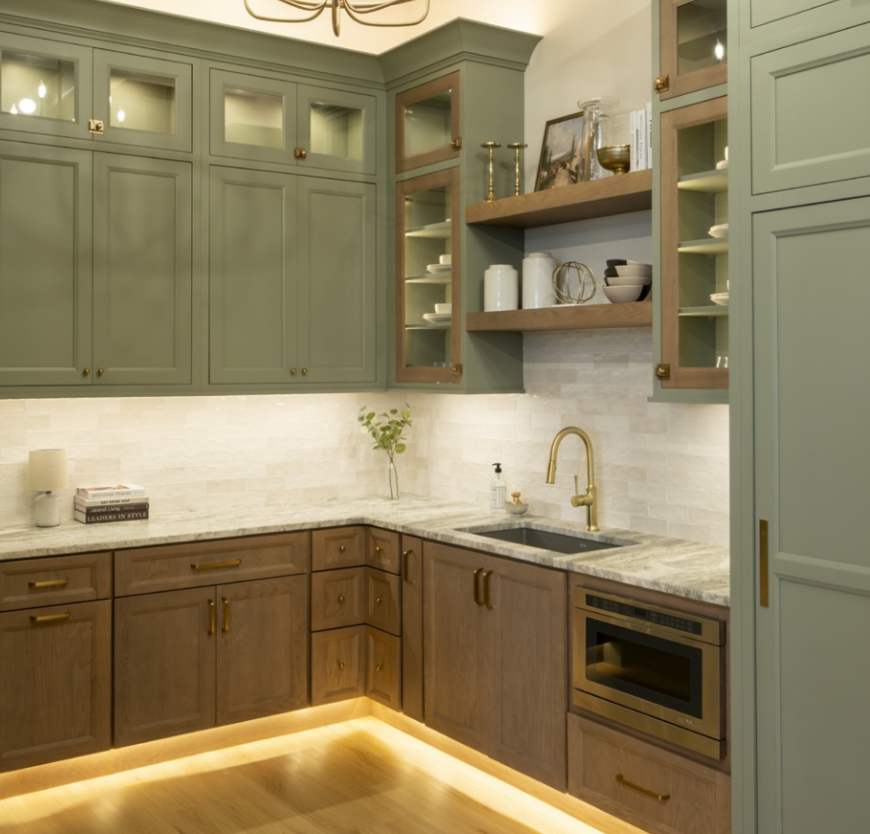
Kitchen storage has become a core design requirement, not an optional upgrade. In 2026, homeowners want pantries, pull-outs, deep drawers, waste systems, task-specific organizers, and cabinet lighting planned into the kitchen from the start.
The demand is clear. Eighty percent of home buyers rate a walk-in pantry as essential or desirable. Among homeowners upgrading their cabinetry, 94% include at least one specialty storage feature.
For cabinet shops, builders, and contractors, the opportunity lies in creating storage around daily tasks instead of simply adding more cabinets.
- Market Context: The Money Behind the Trend. Home remodeling is on track for a record. Harvard’s Joint Center for Housing Studies projects total homeowner remodeling spending will reach $524 billion in early 2026, the highest level on record. Inside that spend, storage is close to a consensus priority: National Kitchen and Bath Association (NKBA) 2026 survey of kitchen and bath professionals found 100% agreement that lifestyle enhancements, which include smarter storage, will be a popular kitchen layout feature over the next three years. Demand this uniform is rare in trend data, and it tells professionals that storage packages are safe to lead with.
Quick Skim: Top Kitchen Storage Trends for 2026
| Storage trend | Research signal | What it means for professionals |
|---|---|---|
| Walk-in and working pantries | 80% of buyers rate a walk-in pantry essential or desirable | Reserve pantry space early in the design process |
| Specialty cabinet storage | 94% of homeowners upgrading cabinets add specialty storage | Present organizers as a standard package, not a late add-on |
| Pull-outs and deep drawers | Pull-out shelves, corner trays, and deep drawer organizers each appear in 34% of renovations | Match the storage mechanism to the cabinet location and task |
| Floor-to-ceiling storage | 72% of kitchen professionals expect enhanced storage to gain; NKBA names floor-to-ceiling cabinetry among top demands | Use tall cabinets, drawers, and storage-packed islands to increase capacity |
| Butler’s pantries and beverage stations | Butler’s pantry popularity rose 4 points, while beverage stations appear in 24% of specialty built-ins | Create secondary zones that hide clutter and support entertaining |
| Integrated cabinet lighting | 72% expect interior cabinet lighting to gain popularity | Plan lighting, wiring, and cabinet hardware together |
| Natural wood cabinetry | Wood reached 29% of renovated kitchens, compared with 28% for white | Coordinate visible organizers and accessories with warmer cabinet finishes |
1. Walk-In and Working Pantries Remain the Top Priority
Pantries are not a passing design trend. A walk-in pantry has tied for or held the top kitchen-feature position in every edition of the National Association of Home Builders buyer-preference survey since 2003.
In the latest data, 80% of buyers rated a walk-in pantry as essential or desirable. That placed it ahead of double sinks at 78% and pull-out shelves at 74%.
Pantry demand also appears in renovation data. Among homeowners adding specialty built-ins:
- 47% install pantry cabinets
- 16% add walk-in pantries
- 7% add a butler’s pantry or prep kitchen
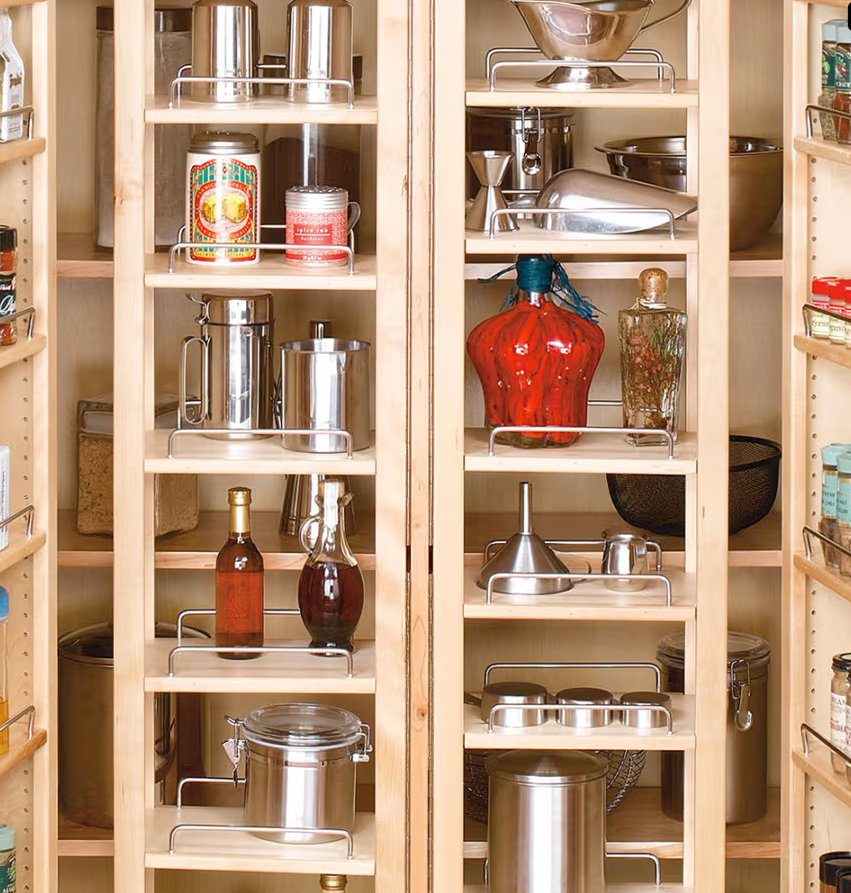
The best pantry design depends on the available footprint. A large room can support a walk-in or working pantry. Smaller kitchens can use tall pantry cabinets with pull-out storage to improve visibility and access.
For cabinet professionals, the key is to plan pantry storage before finalizing cabinet dimensions. Shelf spacing, pull-out clearance, door swing, lighting, and appliance storage all affect how well the finished space works.
2. Specialty Storage Is Becoming a Standard Cabinet Feature
Basic shelves no longer meet the storage expectations of many renovation clients. Homeowners want dedicated places for waste, recycling, spices, trays, utensils, cookware, and small appliances.
Houzz data shows that 94% of homeowners upgrading their cabinetry add specialty storage. The most common features include:
| Specialty storage feature | Share of homeowners |
|---|---|
| Pull-out waste or recycling bins | 64% |
| Cookie sheet and tray storage | 55% |
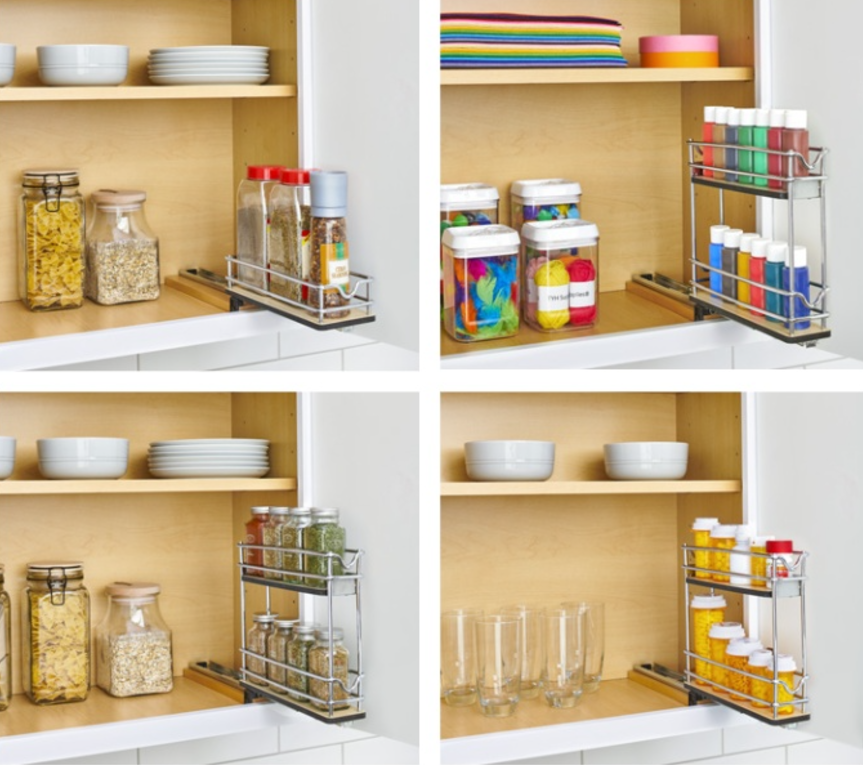
| Spice storage | 41% |
| Cutlery organizers | 38% |
These adoption rates create a clear sales opportunity. Instead of asking whether a client wants cabinet organizers, shops can present a planned storage package based on the kitchen’s work zones.
A cooking-zone package might include spice storage, tray dividers, deep drawers, and utensil inserts. A cleanup-zone package could include waste and recycling pull-outs near the sink or dishwasher.
This approach makes the buying decision easier. It also helps prevent organizers from becoming an afterthought once cabinet construction has started.
3. Pull-Outs and Deep Drawers Improve Access
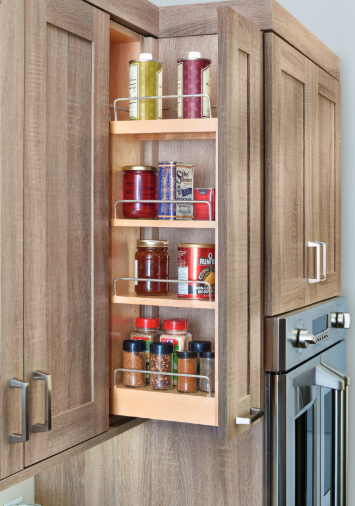
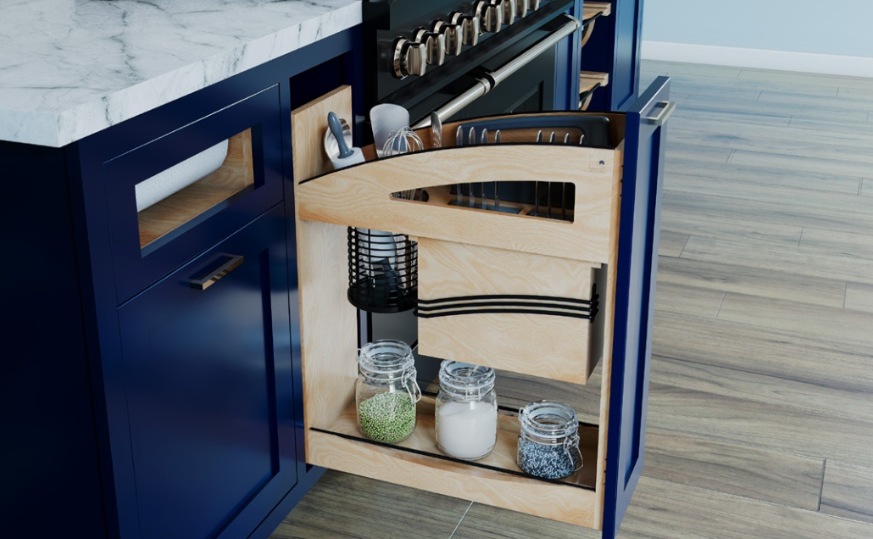
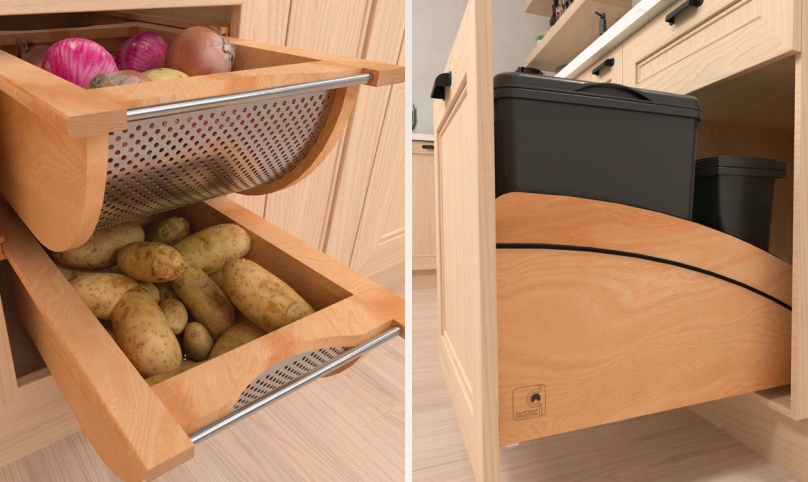
Accessibility is driving more homeowners toward drawers and pull-out systems. These products bring stored items into view and reduce the need to reach into the back of a cabinet.
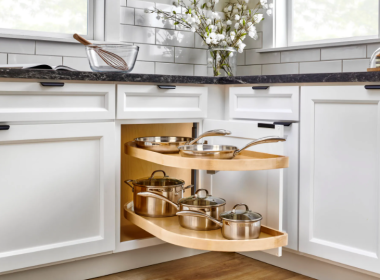
For difficult cabinet spaces, revolving corner trays, pull-out shelves, and deep drawer organizers each appear in 34% of kitchen renovations covered by the Houzz study.
Each option serves a different need.
Revolving Corner Trays
Revolving trays make use of corner cabinet space that would otherwise remain difficult to reach. They work well for cookware, dry goods, and frequently used kitchen supplies.
Pull-Out Shelves
Pull-out shelves improve access inside pantry cabinets and standard base cabinets. They can help clients keep existing cabinet layouts while gaining drawer-like access.
Deep Drawers
Deep drawers work well for pots, pans, mixing bowls, dishes, and food-storage containers. They provide a clear view from above and can be divided to keep contents stable.
The correct choice depends on the opening, cabinet depth, stored items, and expected load. Shops should select the storage system before building or ordering the cabinet. This allows enough room for slides, hinges, door mounting, and required clearances.
4. Kitchens Are Using More Tall Cabinets, Drawers, and Storage-Packed Islands
Kitchen footprints may grow even as overall homes become smaller. According to the NKBA research, 76% of kitchen and bath professionals expect kitchen footprints to increase over the next three years.
Enhanced storage is also gaining momentum. Seventy-two percent of respondents identified it as a growing feature. The NKBA specifically points to:
- Floor-to-ceiling cabinetry
- More drawers
- Walk-in and butler’s pantries
- Islands with added storage
A larger kitchen does not automatically create a better storage plan. The layout still needs to place supplies close to the tasks they support.

Tall cabinets can increase capacity for food, appliances, cleaning supplies, or serving pieces. Islands can hold cookware, waste systems, utensils, and dishes. Drawers can replace hard-to-reach shelves in base cabinets.
Professionals should also protect workflow. Adding storage should not create tight aisles, blocked doors, or conflicts between appliance and cabinet openings.
- Market Context: A Shifting Cabinet Market. Volume is down even as demand for smarter storage climbs. U.S. cabinet manufacturers reported overall sales down 6.5% year to date through October 2025, on an estimated market of roughly $19 billion, according to the Kitchen Cabinet Manufacturers Association. Stock cabinets fell hardest, down 12.5%. The takeaway for shops is that buyers are spending on custom and specialty work, not on more basic boxes. A storage-led, spec-heavy proposal fits where the market is actually moving.
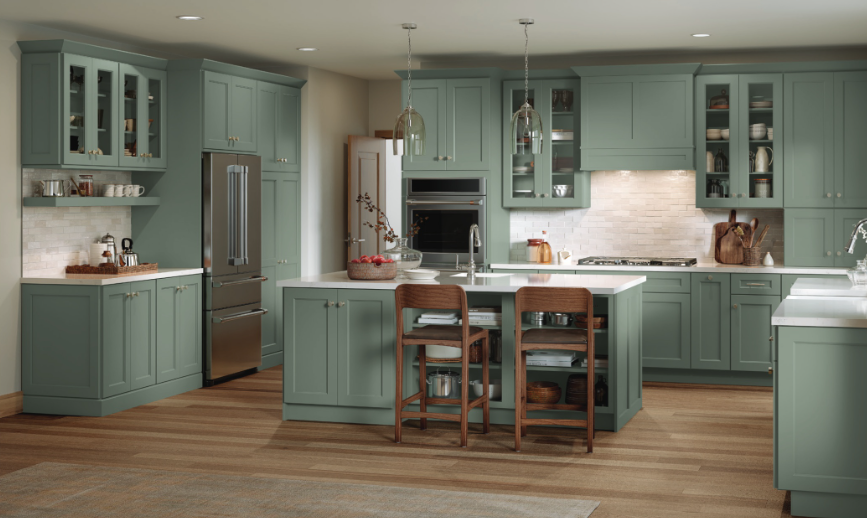
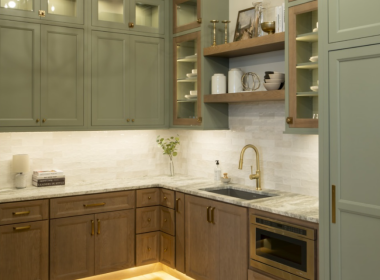
5. Butler’s Pantries and Beverage Stations Help Control Clutter
Secondary kitchen zones continue to gain attention. The American Institute of Architects recorded a 4-point rise in butler’s pantry popularity and a 12-point increase in demand for elegant wine storage.
Homeowners often use these spaces to keep the main kitchen clear. Among people adding a butler’s pantry, 30% said their main goal was to hide clutter. Another 22% wanted more storage.
Beverage stations also appear in 24% of specialty built-ins.
These spaces may include:
- Coffee and tea supplies
- Glassware and serving pieces
- Wine storage
- Small appliances
- Additional pantry goods
- Counter space for preparation
A secondary zone does not always require a separate room. A dedicated cabinet run, tall cabinet, alcove, or section of an island can support the same function in a smaller kitchen.
For contractors and cabinet shops, these projects create opportunities to combine storage hardware, drawer organization, shelving, lighting, and appliance integration in one planned area.
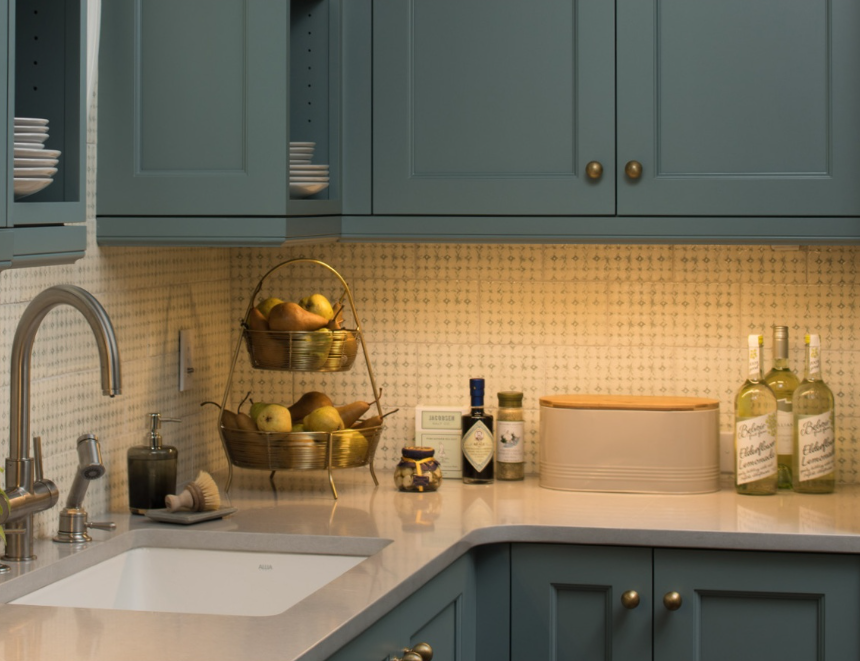
6. Cabinet Lighting Is Becoming Part of the Storage System
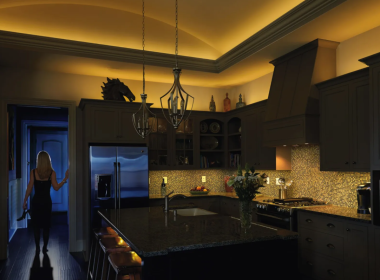
Storage only works when users can see what is inside. That is why cabinet lighting is gaining alongside pull-outs, drawers, and pantry systems.
The NKBA report found that 72% of respondents expect interior cabinet lighting to gain popularity. Under-cabinet lighting received an even stronger response at 82%.
Interior lighting can improve visibility in:
- Tall pantry cabinets
- Deep drawers
- Corner cabinets
- Display cabinets
- Beverage centers
- Appliance-storage areas
Lighting should enter the specification process early. Cabinet construction, shelf placement, door sensors, wiring routes, and power-supply access can all affect installation.
Planning these details together produces a cleaner result than adding lighting after the cabinets arrive on-site.
7. Storage Design Is Becoming More Personal
Different households have different storage priorities. The NKBA data identifies smarter storage and clutter reduction as the top anticipated design feature for Gen X. Boomers place more emphasis on easy, healthy living and accessible kitchens.
The broader lesson is simple: storage should fit the user.
A household that buys food in bulk may need tall pantry pull-outs and adjustable shelves. A frequent cook may value spice storage, tray dividers, and deep cookware drawers. A client planning to remain in the home may prefer full-extension storage that reduces bending and reaching.
Ask clients what they store, where they use it, and what currently frustrates them. These answers often reveal more than a general request for “more storage.”
8. Natural Wood Finishes Are Changing the Look of Organized Kitchens
Storage performance remains the priority, but finish selection still matters. Wood became the most popular cabinet color in renovated kitchens, reaching 29% and moving just ahead of white at 28%. Wood also gained 6 percentage points from the prior year.
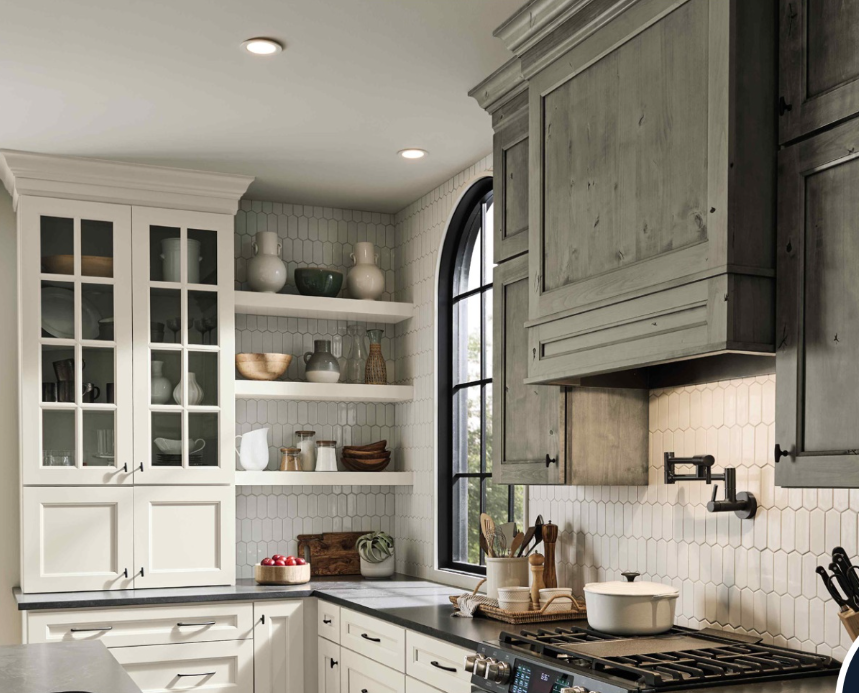
This shift may affect the selection of visible storage accessories. Wood drawer inserts, coordinated shelf materials, metal finishes, and cabinet lighting can help specialty storage feel like part of the overall design.
The trend also supports a move away from purely utilitarian organization. Homeowners increasingly want storage that looks intentional when a drawer, pantry, or appliance cabinet opens.
What Cabinet Shops and Contractors Should Specify in 2026
The strongest kitchen storage projects begin with the client’s routine. Before finalizing cabinets, identify what each zone must hold and how often those items will be used.
Focus on five areas:
- Pantry capacity: Decide between walk-in space, tall pantry cabinets, fixed shelving, and pull-out systems.
- Task-specific organization: Plan dedicated storage for waste, recycling, spices, trays, cutlery, and cookware.
- Access: Use drawers, pull-outs, and corner systems to reduce reaching and improve visibility.
- Secondary zones: Consider beverage centers, appliance storage, and butler’s pantry functions.
- Lighting: Coordinate cabinet lighting with construction, hardware, and electrical planning.
Specify these products before cabinet production or ordering. Early decisions reduce clearance problems, installation changes, and costly field modifications.
Final Takeaway: Kitchen Storage Trends
The leading kitchen storage trends of 2026 focus on function. Homeowners want pantries, specialized organizers, accessible drawers, pull-outs, secondary work zones, and better cabinet lighting.
For cabinet shops, builders, and contractors, the best response is not simply to add more storage. It is to create the right storage for each task. A zone-based plan can improve access, control clutter, and give clients more value from every cabinet.